Five spaces, many layouts
Every space has one or more layouts, from an intimate dinner for 60 to a festive table for 300 guests. The floor plans are drawn from the layouts we really use.
Layouts and capacities
Great Hall: round tables
Great Hall: long banquet tables
Linden Hall: banquet
Garden and pavilion: ceremony
Oak Hall: round tables
Orchid Salon: intimate dinner
The Great Hall
Layouts: round tables for 300 guests, or long banquet tables for 200. When two weddings share a day, the hall and the Linden Hall have separate entrances.
Round tables, 300 guests
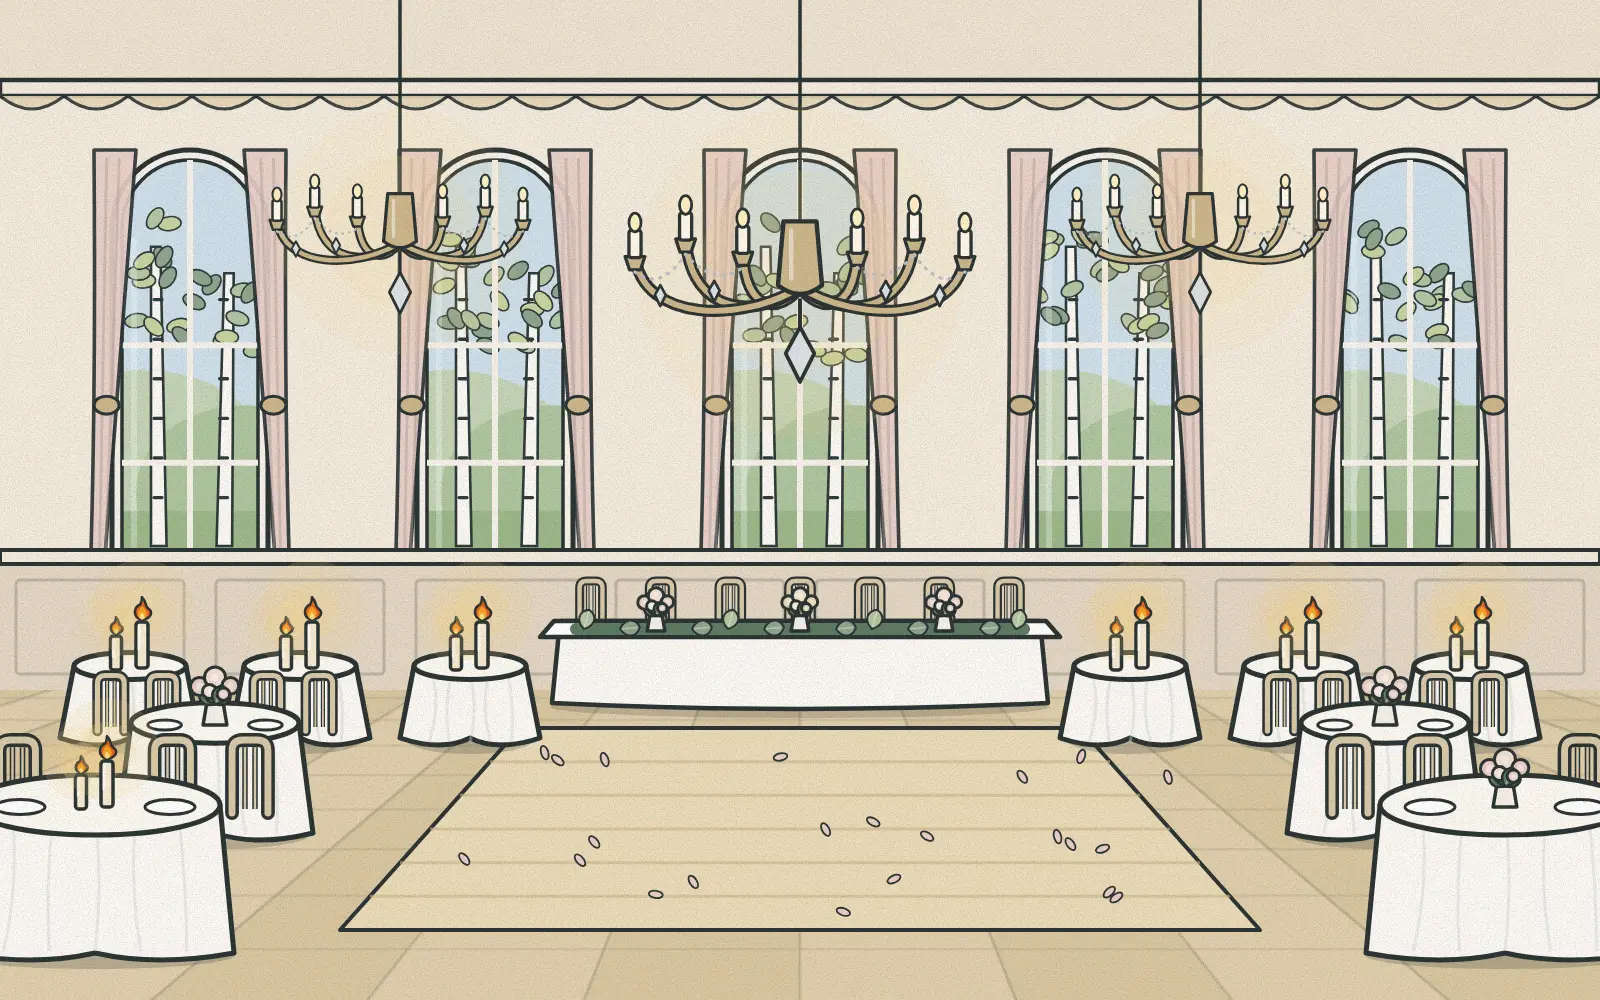
29 round tables of ten guests and the couple's table, a dance floor in front of the stage, a bar, a photo corner and a cloakroom.
On the plan the tables are coloured by family: pink for the bride's family, green for the groom's, white for friends, gold for the couple.
Long banquet tables, 200 guests
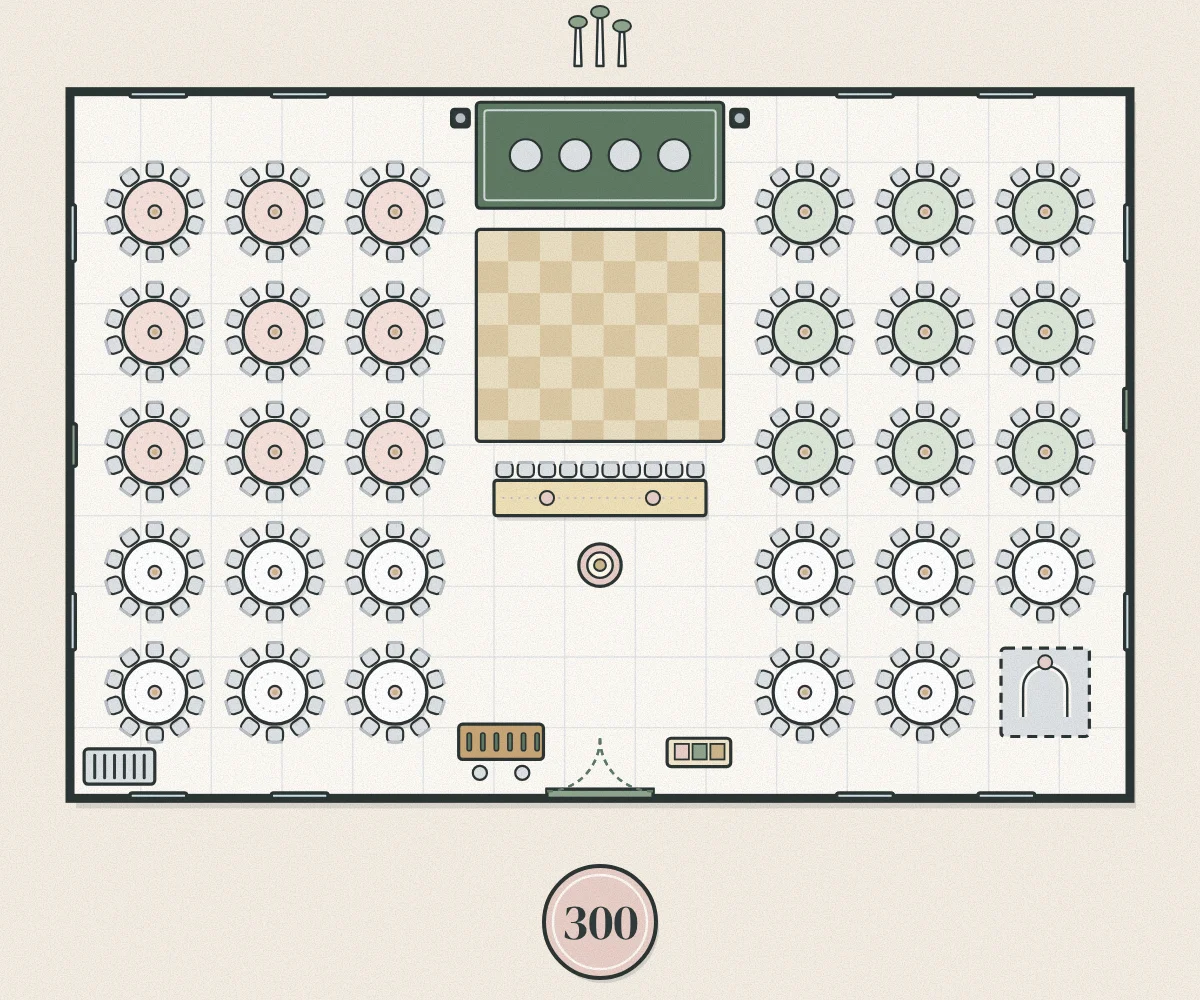
Four long tables of 17 metres and the couple's table: the whole company can see and hear each other, while the band and the dance floor stay to the side. Ideal for family weddings where conversation turns into song by itself.
The Linden Hall
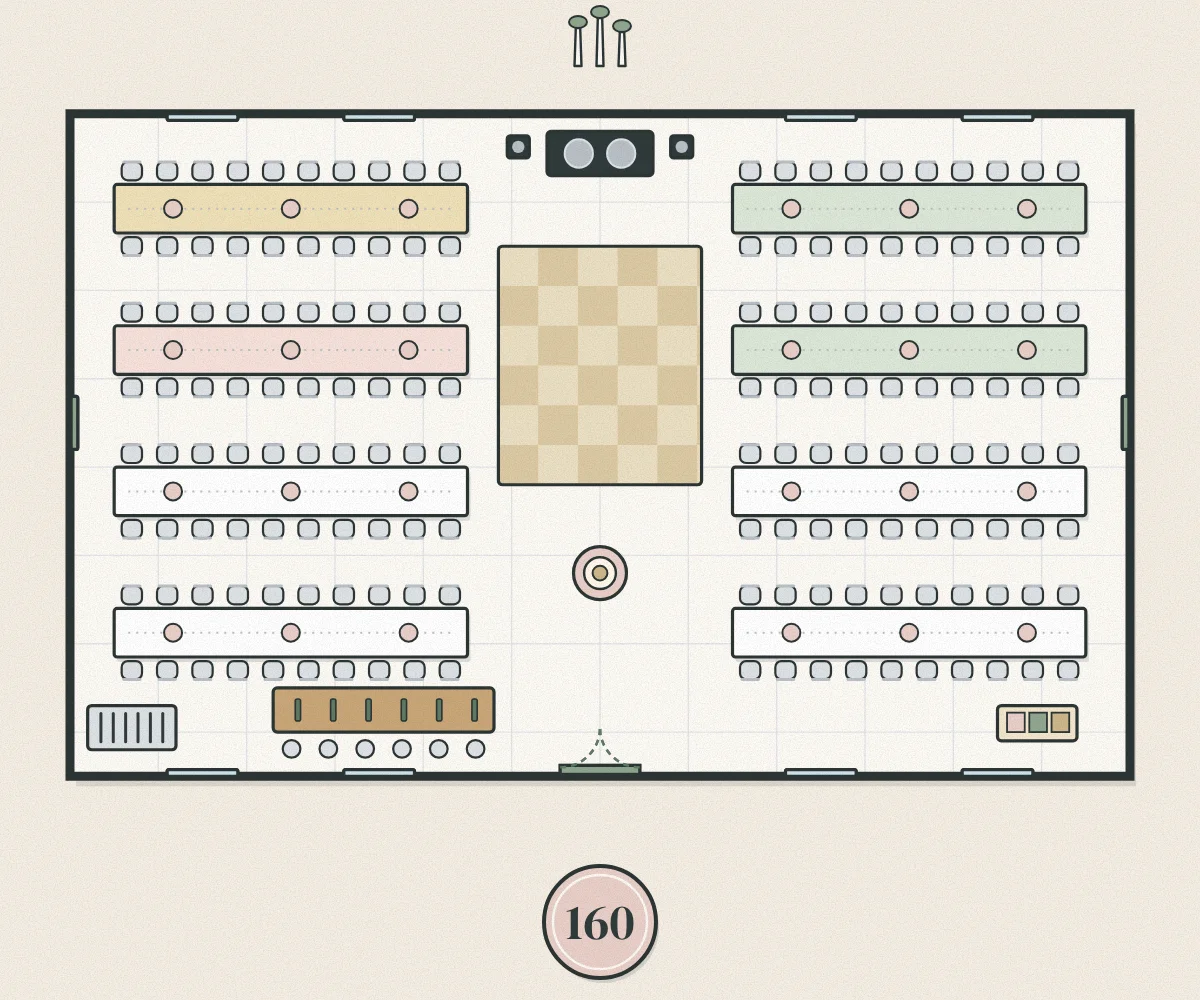
Banquet, 160 guests
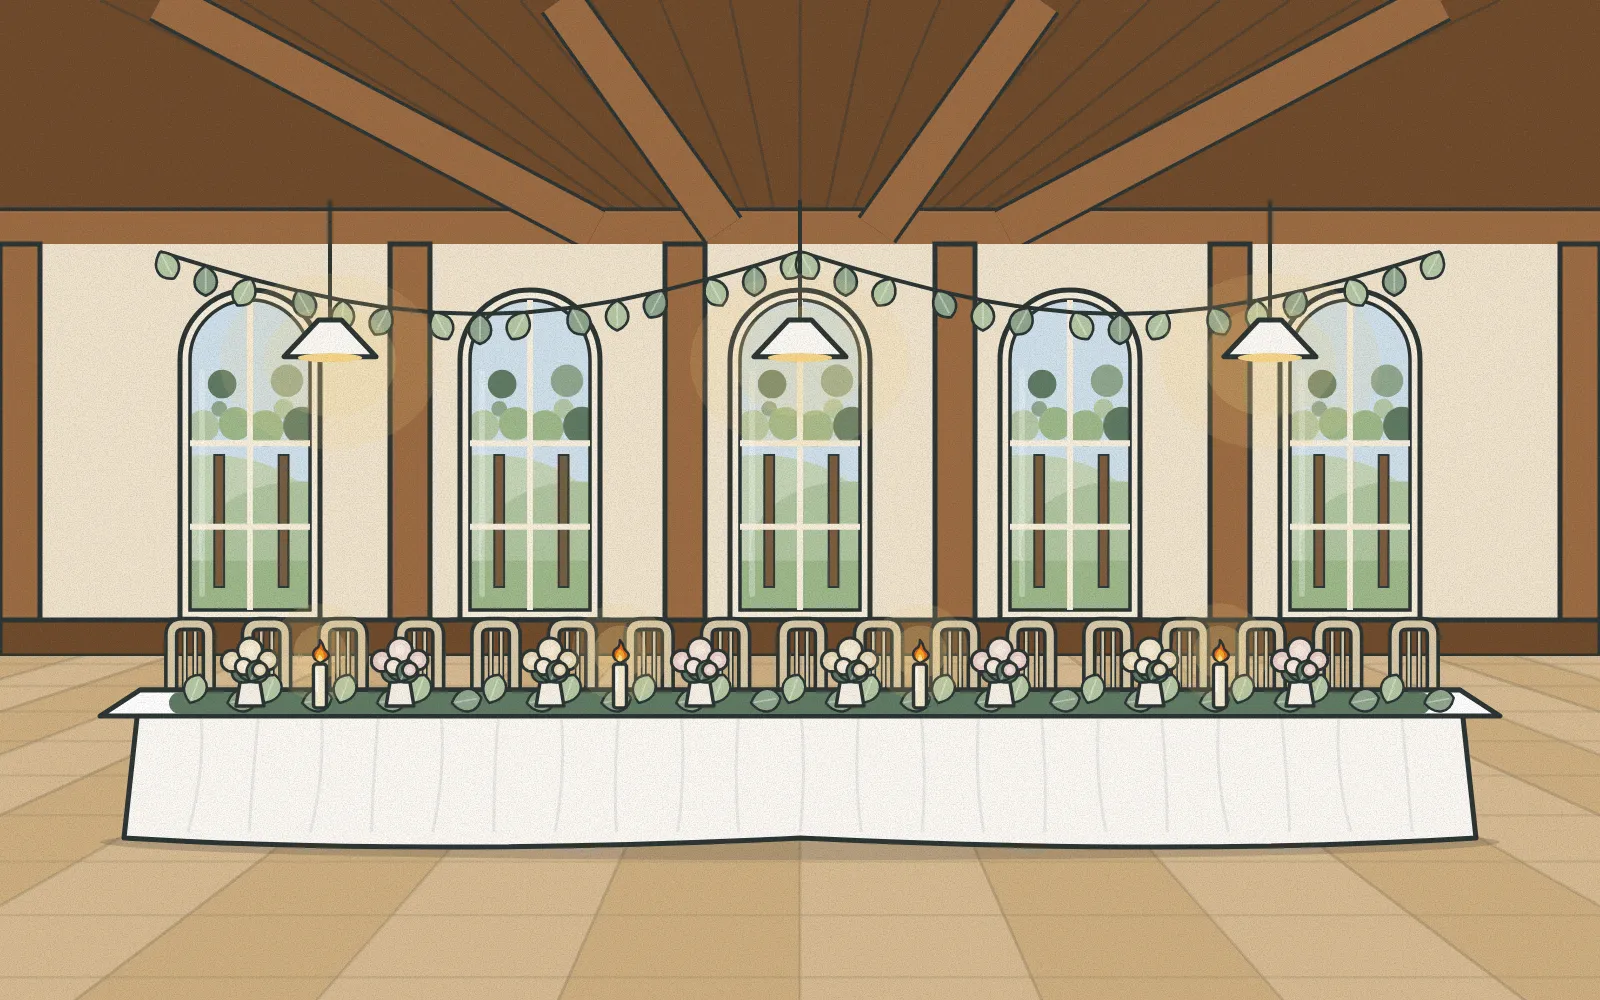
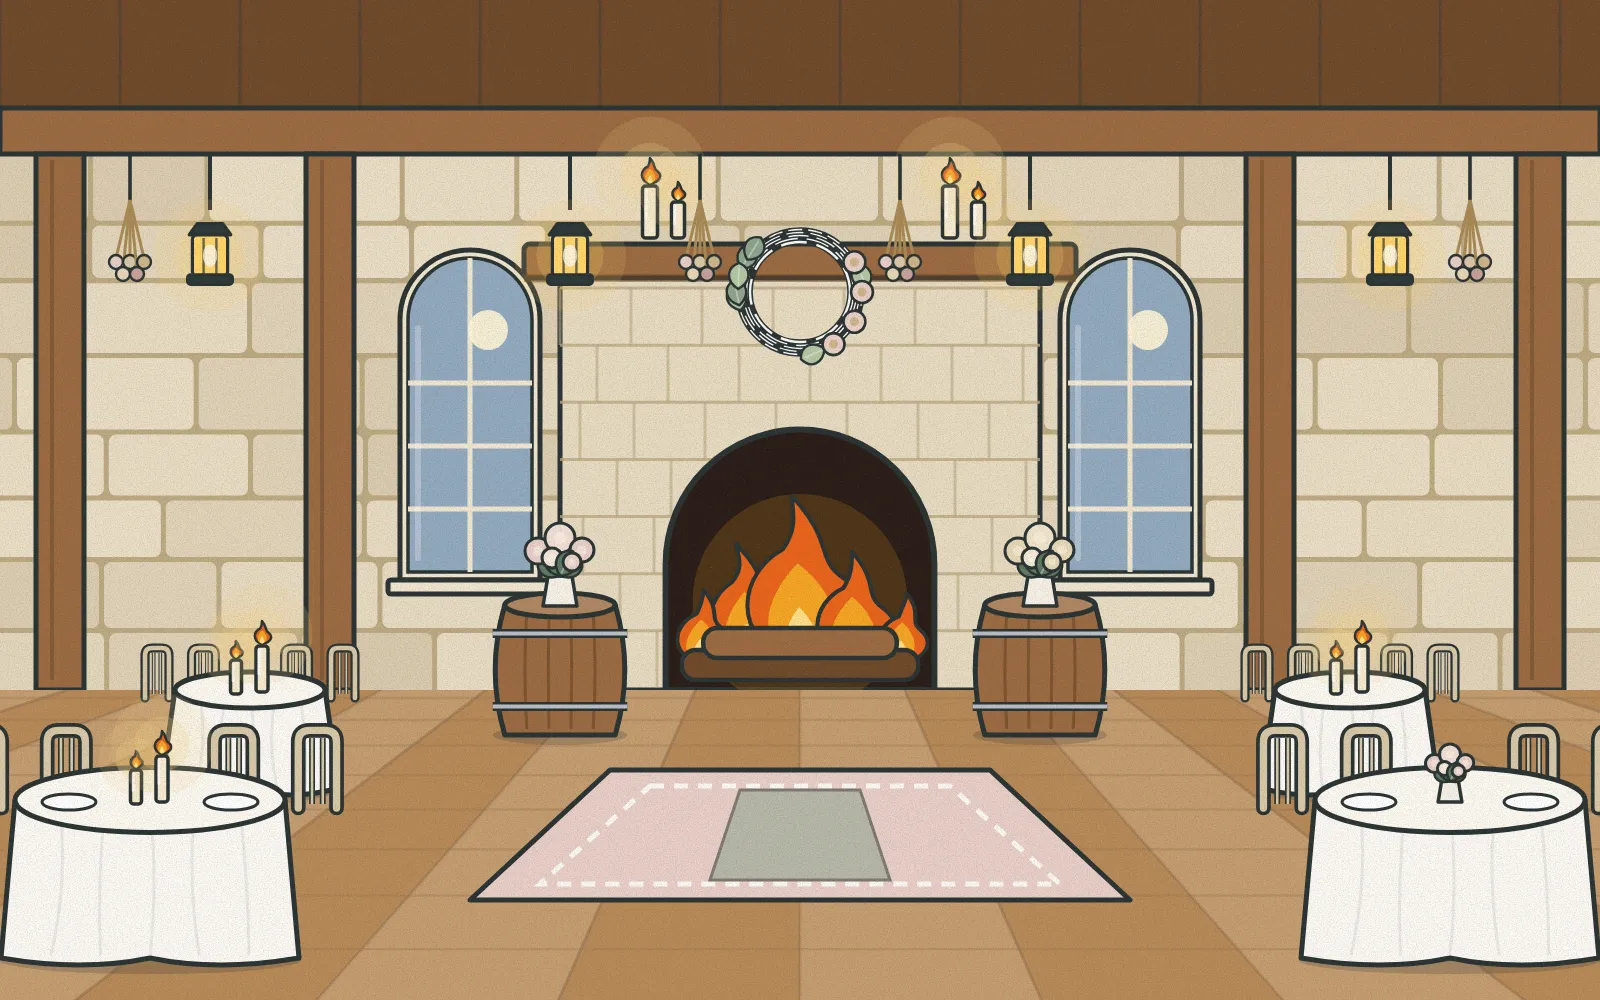
Eight long banquet tables of twenty guests, a dance floor in the middle and a DJ or band at the head. The couple and their witnesses sit at the head of the first table, so everyone can see them.
The Oak Hall
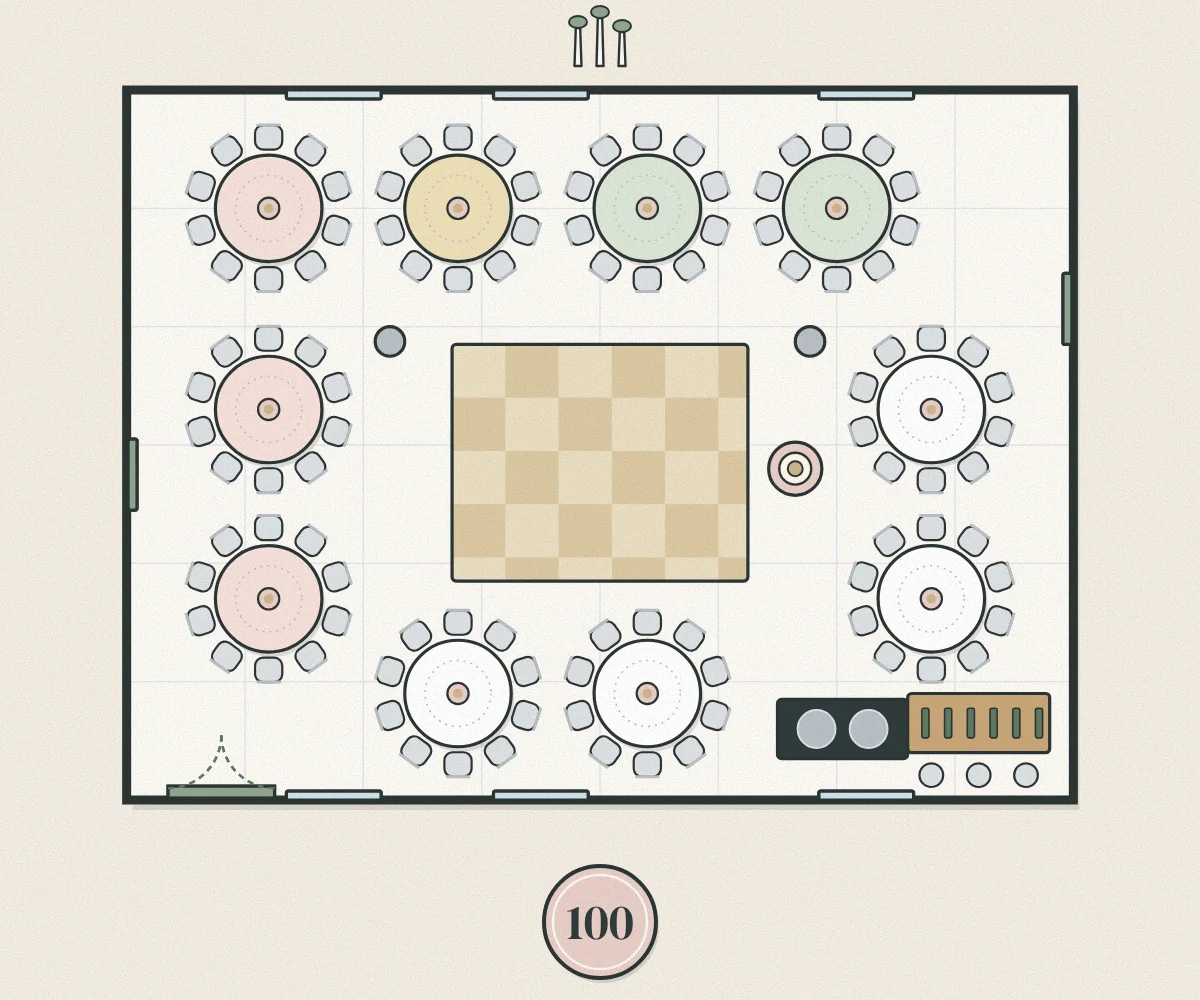
Round tables, 100 guests
Ten round tables of ten guests around the dance floor. The couple's table is by the dance floor, the bar and the DJ are in a corner, and the entrance is by the cloakroom.
The Orchid Salon
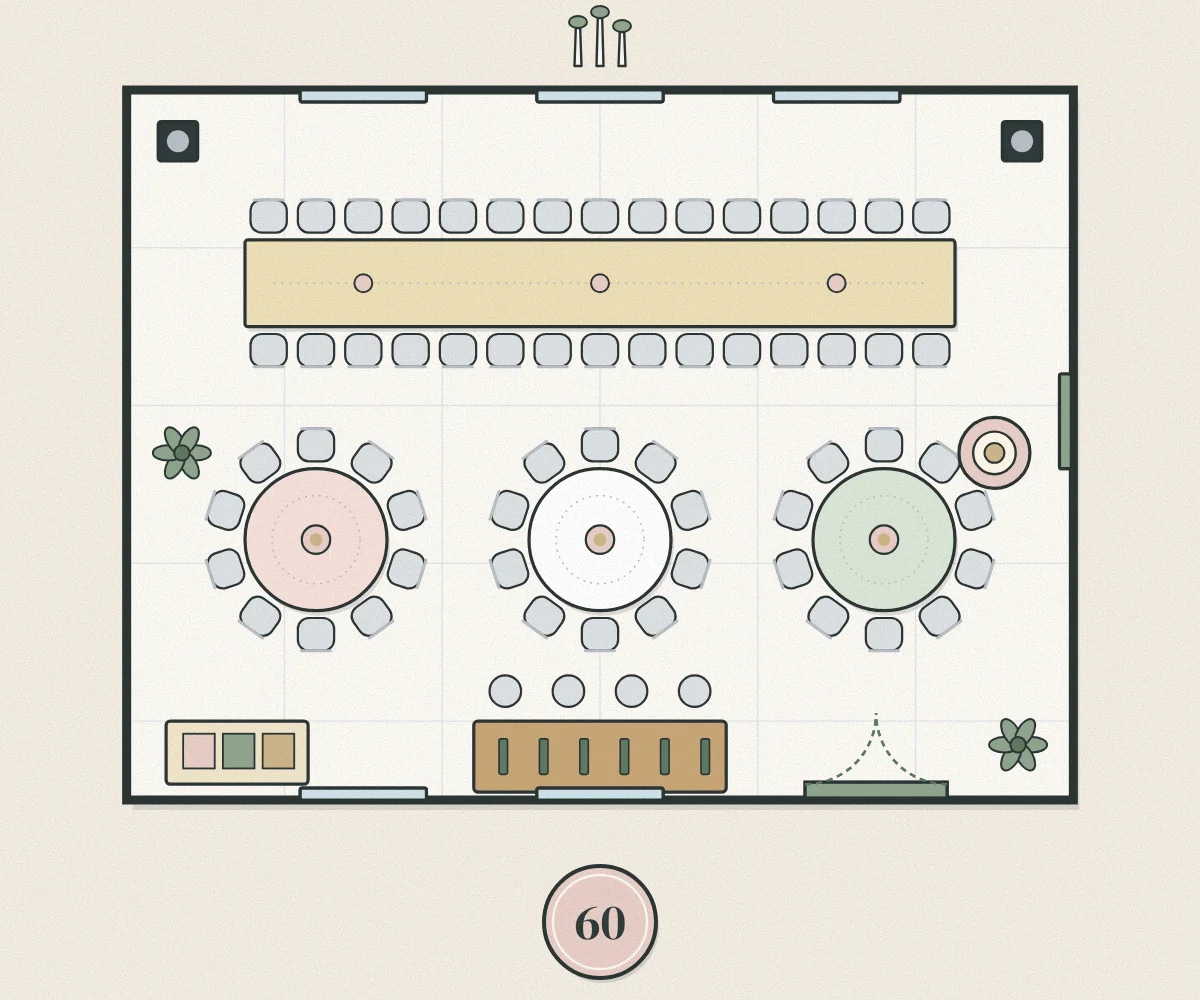
Intimate dinner, 60 guests
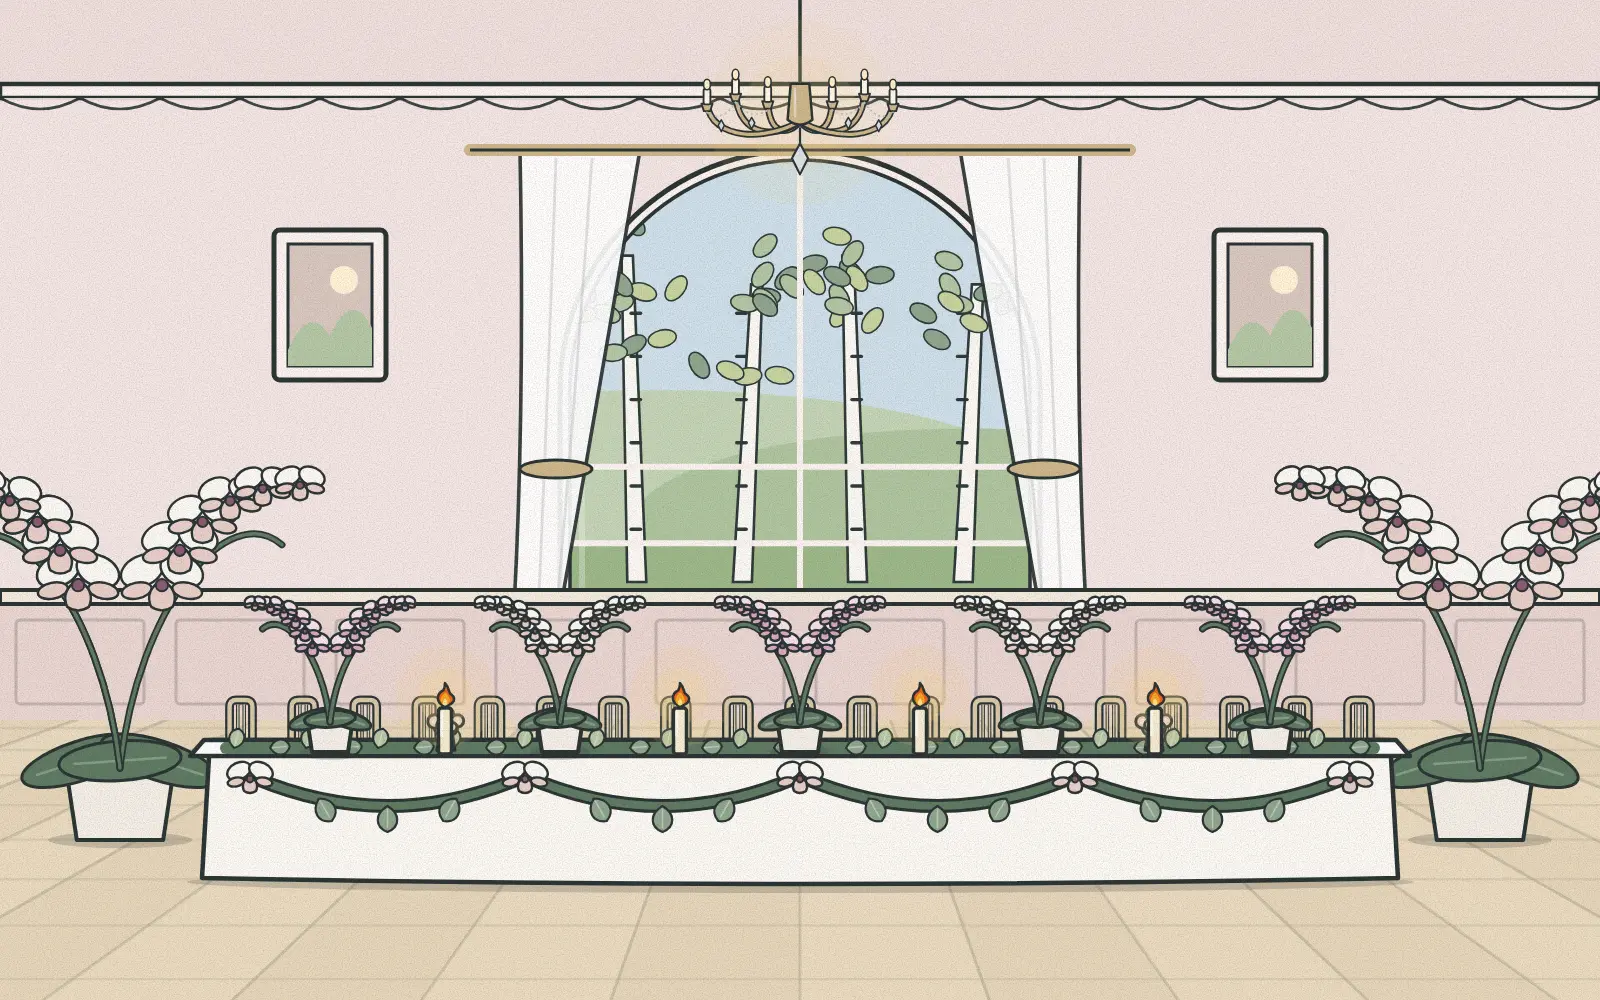
One long family table for 30 guests and three round tables of ten: close enough for everyone to hear the toast, spacious enough for conversation to keep flowing.
The garden and the pavilion
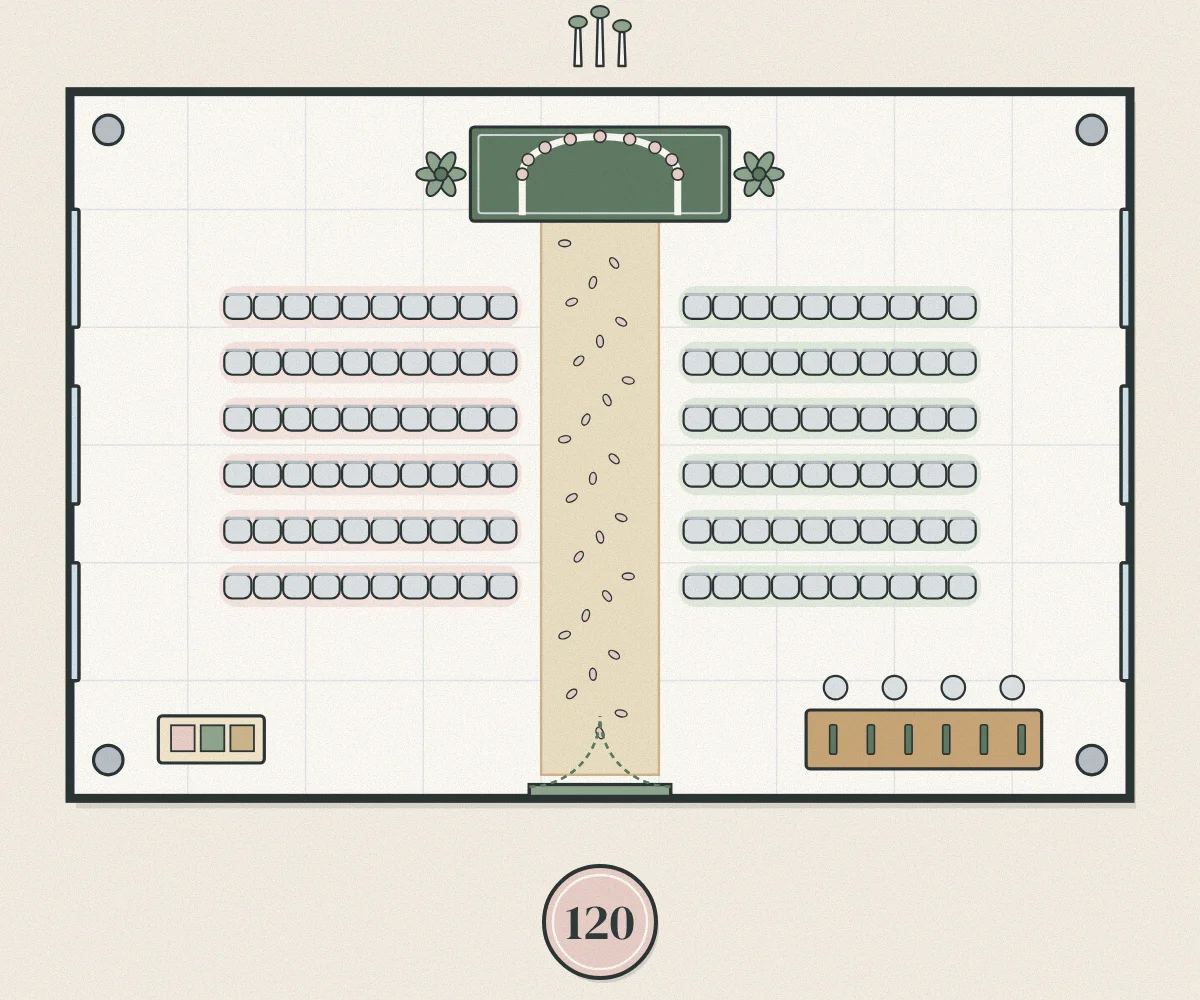
Ceremony, 120 guests
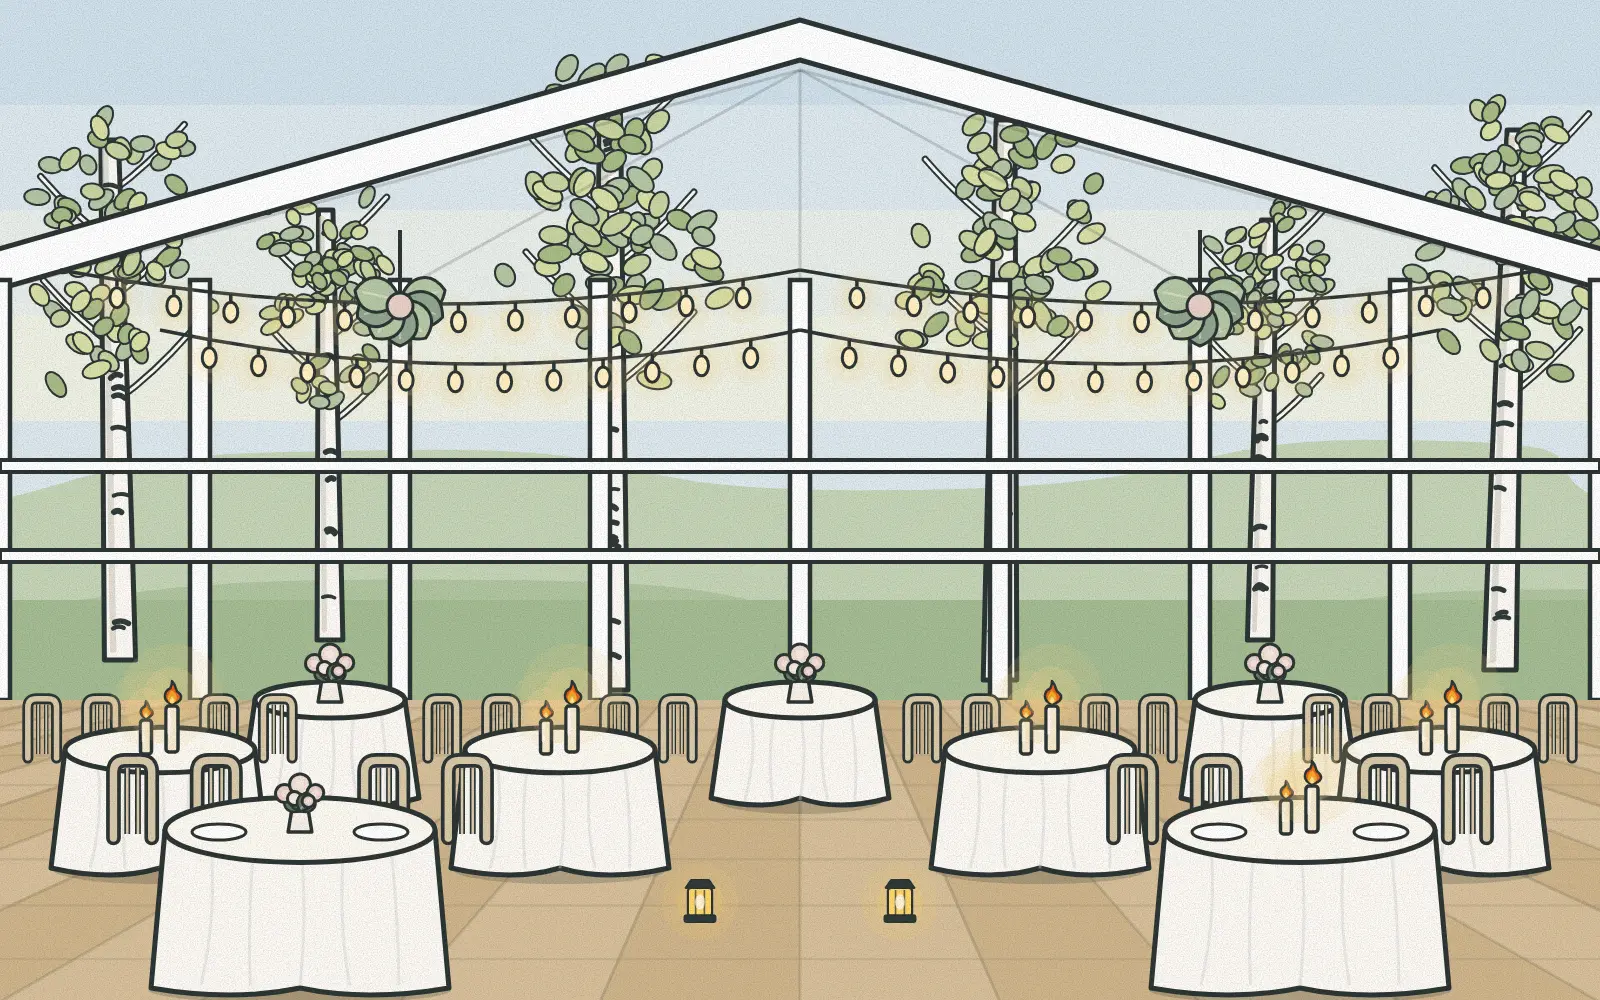
Six rows of chairs in two blocks of ten, an arch of birch and flowers at the end of the aisle that is strewn with petals. After the ceremony the pavilion turns into a dining room for the dinner.
How many guests, which space
By number of guests
- 50 to 60 guests: the Orchid Salon
- 60 to 100 guests: the Oak Hall
- 80 to 120 guests, ceremony outdoors: the garden and pavilion
- 90 to 160 guests: the Linden Hall
- 120 to 300 guests: the Great Hall
Good to know
- The space is yours all day, from the preparations at 11:00 AM to the end of the evening.
- Two weddings on the same day can take place in different spaces, with separate entrances.
- We can adapt every layout: add a table, remove the dance floor, move the band.
Not sure which space to choose?
Send the number of guests and the date, and our coordinator will suggest a space and a layout.